How Much Drywall Do I Need? Sheets From Room Area
Published 1/12/2026 · 3 min read · Real-estate calculators

Marco Bianchi — Home, DIY & motoring writer at OneKitly
Renovation · Materials
Checked against 2 sources
Add up the wall and ceiling area you want to cover, then divide by the area of one sheet. A standard sheet is 4 × 8 feet, or 32 square feet. For a room with 480 square feet of surface, that is 480 ÷ 32 = 15 sheets, plus about 10% for waste — so order 17 sheets.
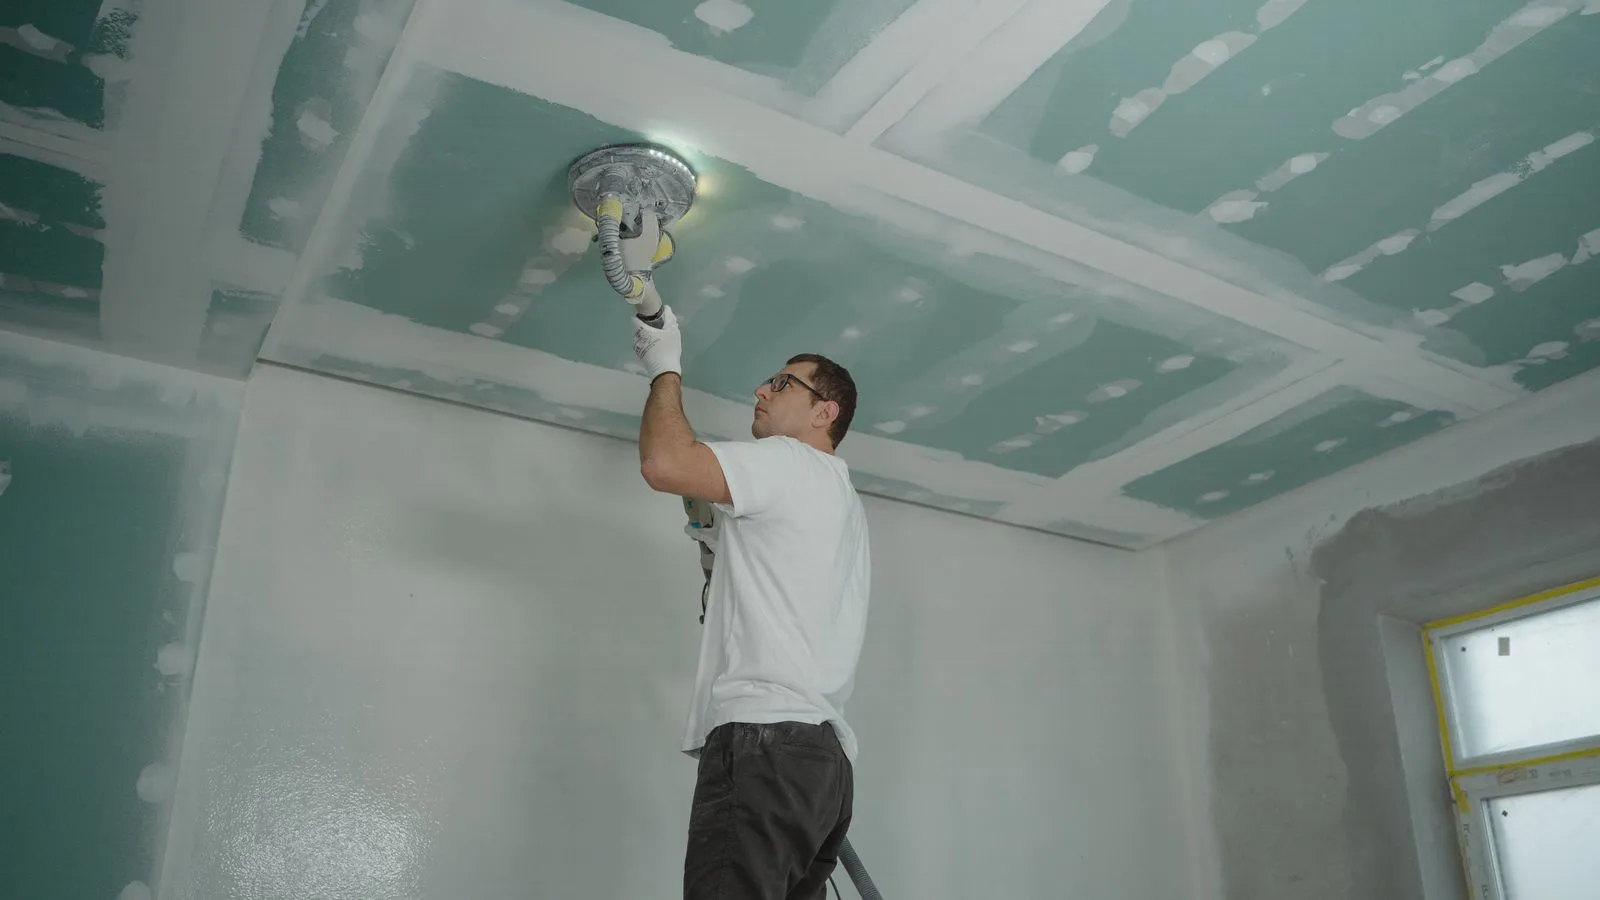
Turn wall and ceiling area into a sheet count using standard panel sizes and a waste allowance, so you order the right number of drywall sheets in one go.
Standard sheet sizes and which to pick
The most common drywall sheet is 4 × 8 feet, which covers 32 square feet and is easy for one or two people to handle. Longer 4 × 12-foot sheets cover 48 square feet and reduce the number of seams on big walls, but they are heavy and need two people.
Match the sheet length to your wall height where you can, since a single tall sheet run vertically avoids a horizontal seam. Fewer seams means less taping, less mud, and a flatter finished wall.
Why you count area, not room dimensions
Drywall estimates are area-based: every wall and ceiling face you cover adds to the total, regardless of room shape. Walk the room, list each surface, compute its area, and add them up — that total drives the sheet count.
For sloped ceilings or gables, break the surface into rectangles and triangles, find each area, and sum them — never guess a curved or angled surface, as the error compounds across a whole room.
Don't forget mud, tape, and screws
Sheets are only part of the order. Plan for joint tape along every seam, joint compound to finish seams and screw heads, and drywall screws — roughly one pound of screws covers several hundred square feet at standard spacing.
Buy compound by weight for the whole job rather than per sheet: taping, filling, and two finish coats together use noticeably more than beginners expect, so a little extra avoids stopping mid-job.
Worked with our own calculator
Drywall calculator
Given
- Area (m²)
- 40
- Sheet size (m²)
- 2.88
Result
- Sheets needed
- 16
These figures are produced by the calculator below, not typed in by hand — they are recomputed whenever the tool changes.
Run it on your own figures →Frequently asked questions
- What is the standard drywall sheet size?
- The most common sheet is 4 × 8 feet, covering 32 square feet. Longer 4 × 12-foot sheets are used on big walls to cut down on seams.
- Do I need to drywall the ceiling separately?
- Yes, if you are covering it. Add the ceiling area (room length × width) to your wall total before dividing by the sheet area.
- How much waste should I add for drywall?
- Add about 10% for cuts and offcuts. Rooms with many corners, closets, or angled ceilings can justify up to 15%.
- Should I subtract doors and windows?
- Subtract large openings like doors and picture windows, but leave small windows in the count — the offcuts around them often go to waste anyway.
Articles you may find interesting
All guides →Related tools
Sources
Spotted a mistake in this article?