How Many Wall Studs Do I Need? Framing by Spacing and Length
Published 3/6/2026 · 3 min read · Real-estate calculators

Marco Bianchi — Home, DIY & motoring writer at OneKitly
Renovation · Materials
Checked against 2 sources
Divide the wall length by the stud spacing and add one for the final stud. At 16-inch on-center spacing, a 12-foot wall needs about 10 studs for the field, then add extras for each end, corner and opening. So budget roughly one stud per 16 inches of wall plus a handful for framing details.
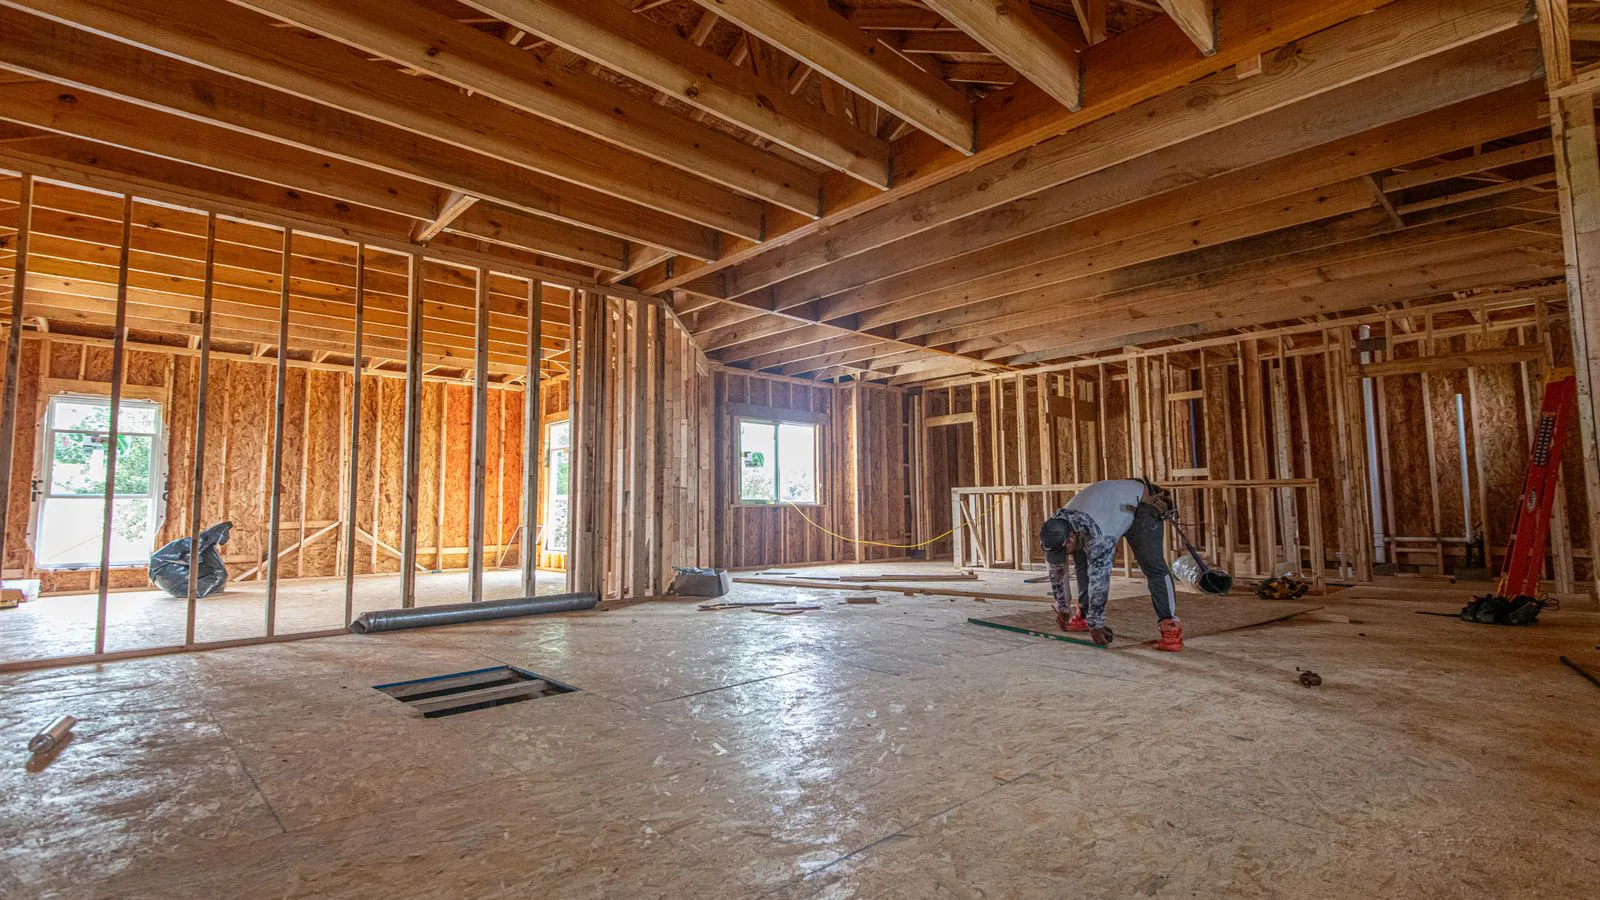
Count the studs a wall needs from its length and stud spacing, then add for corners, openings and end studs so nothing is missing on framing day.
Spacing sets the base count
Studs are placed at a regular on-center spacing, meaning the distance from the center of one stud to the center of the next. In the US, 16-inch on-center is the workhorse spacing for load-bearing and most interior walls; 24-inch is allowed in some non-bearing situations.
The base count is the wall length divided by the spacing, rounded up, plus one for the closing stud. A 12-foot wall at 16-inch spacing gives 12 ft ÷ 16 in ≈ 9, plus one, so about 10 studs before you account for anything else.
Corners and openings add up
The field studs are only part of the job. Each corner needs extra studs so both walls have a nailing surface, and interior partitions that meet the wall need a backing stud too. These add up quickly in a house with many small rooms.
Openings are the biggest add-on. A door or window needs king studs on each side, shorter jack studs to carry the header, and cripple studs above (and below a window). A single opening can add four or more studs beyond the regular spacing, so never frame straight through them.
Order a little extra
Lumber varies in quality, and a few boards in any bundle will be too bowed, cracked or knotty to trust in a wall. Add around 10% to your stud count so you can cull the bad ones without stopping to buy more mid-job.
The calculator takes length, spacing and the number of corners and openings and returns a total that already folds in the framing extras, so the figure you order matches what the wall actually consumes.
Worked with our own calculator
Wall framing studs calculator
Given
- Wall length (m)
- 6
- Stud spacing (cm)
- 40
Result
- Studs needed
- 16
These figures are produced by the calculator below, not typed in by hand — they are recomputed whenever the tool changes.
Run it on your own figures →Frequently asked questions
- What is on-center spacing?
- It is the distance from the center of one stud to the center of the next. In the US, 16-inch on-center is the standard for most framed walls.
- How many studs for a 12-foot wall?
- About 10 field studs at 16-inch spacing, then add extras for each corner and opening. A plain wall with no openings lands near that base figure.
- How many extra studs does a doorway need?
- Plan on roughly four or more per opening: king studs on both sides, jack studs to carry the header, and short cripple studs above.
- Should I order spare studs?
- Yes — add about 10%. Some boards in any bundle will be too warped or split to use, and buying more mid-job stalls the framing.
Articles you may find interesting
All guides →Related tools
Sources
Spotted a mistake in this article?