R-Values, U-Values, and What an Insulation Number Hides
Published 1/16/2026 · 12 min read · Everyday calculators

Marco Bianchi — Home, DIY & motoring writer at OneKitly
Renovation · Materials
Checked against 6 sources
R and U describe the same physics from opposite ends: R is thermal resistance, U is the transmittance of the whole assembly, and U is one divided by the total R. The trap is that R comes in two incompatible units. American R-values are in h·ft²·°F/Btu; the metric resistance, RSI, is in m²·K/W; and one American R equals 0.1761 RSI, so R = 5.678 × RSI. R-21 is RSI 3.70. A number quoted without its system is not a small ambiguity — it is a factor of five and a half. The bigger problem is what neither number tells you. A 2x6 wall filled with R-21 batts does not perform at R-21, because the studs run straight through the insulation as a parallel path. Add the sheathing, cladding, drywall and air films and the cavity path totals R-23.53 while the stud path totals R-9.41. Weight them by a realistic 25% framing fraction and the whole wall is R-17.1 — 27% below the cavity path and 19% below the number on the batt. Layers stacked in series add; parallel paths do not, which is why an inch of continuous exterior insulation buys more than an inch added to the cavity.
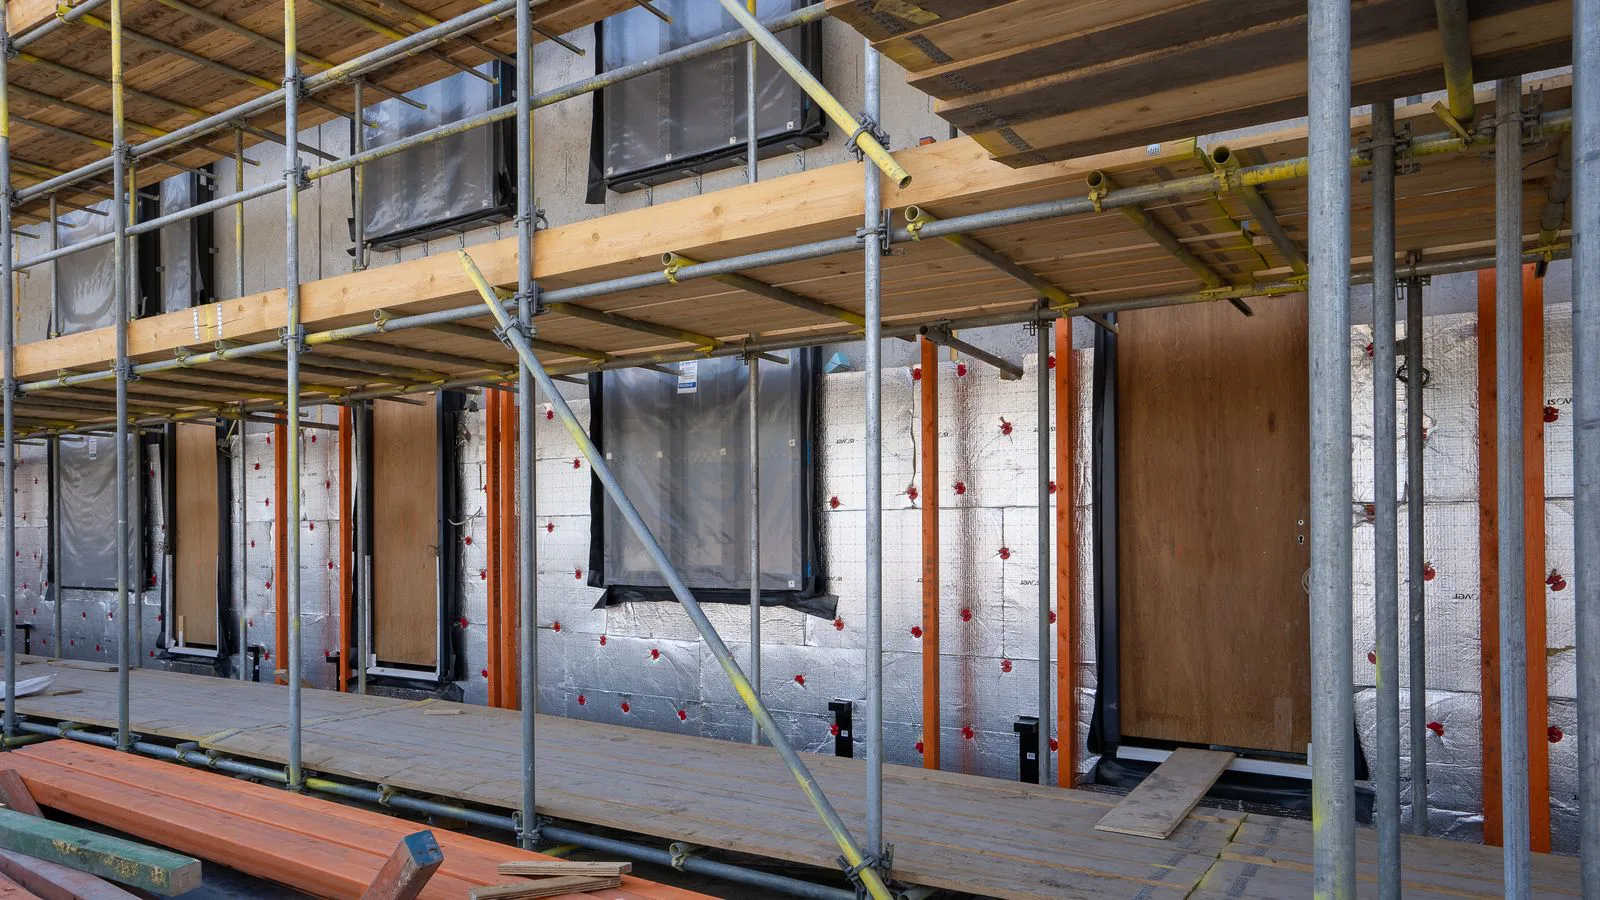
R and U are reciprocals, and the two markets that read this site use different ones in different units — so an R-value quoted without its system means nothing. Worse, the number on the batt is not the number your wall achieves, because the studs are a parallel path.
R and U are the same fact written backwards
Thermal resistance answers the question "how hard is it for heat to get through this?" Thermal transmittance answers "how much heat gets through per unit of area and per degree of temperature difference?" They are reciprocals: U equals one over the total R of the assembly, air films included. Nothing more mysterious than that is going on, and either one is enough to describe a wall. The industry uses both because they suit different jobs. Resistances add when you stack layers, so R is the natural currency when you are designing an assembly. Transmittance is what you multiply by area and by degree-hours to get energy, so U is the natural currency when you are calculating a heating load or writing a regulation.
This is why marketing prefers R and regulation prefers U. A bigger R sounds better, and R has no ceiling — you can always add another inch. U is bounded below by zero and every improvement produces a smaller absolute change than the last one, which makes it an honest but unglamorous number. Going from R-10 to R-20 halves the heat flow; going from R-40 to R-50 cuts it by a fifth. Read in U, that is 0.10 to 0.05 against 0.025 to 0.020, and the diminishing return is impossible to miss.
The conversion, exactly — and why a bare number means nothing
The American R-value is measured in hours times square feet times degrees Fahrenheit, divided by Btu. The metric resistance is measured in square metres times kelvin, divided by watts. Convert the units one at a time — 0.09290304 square metres per square foot, five ninths of a kelvin per degree Fahrenheit, 3600 seconds per hour, 1055.05585262 joules per Btu — and one American R comes out at 0.17611018 m²·K/W. Invert it and the useful direction appears: R = 5.678263 × the metric value. Round to 5.68 and you will never be wrong by anything that matters.
Run the common batts through it and the size of the problem becomes obvious. R-13 is 2.29 in metric units, R-21 is 3.70, R-30 is 5.28, R-49 is 8.63. So a wall described as "R-4" is either an unusually bad wall or an unusually good one depending on which system the writer had in mind, and there is no way to guess from the number itself. Metric resistances above about 10 and American R-values below about 6 are the only unambiguous ranges; everything in between is genuinely undecidable without the units.
One wall, worked from the outside in
The table above is an ordinary exterior wall: 2x6 studs at 16 in on centre, R-21 fibreglass batts in the cavity, plywood sheathing, vinyl siding and half-inch drywall, with the standard ASHRAE air films at each face. Add the layers along the path that goes through the insulation and you get R-23.53. That is the number a batt manufacturer's literature implies, and it is a real number — heat crossing the wall at a point midway between two studs really does meet R-23.53.
Now walk along the wall until you hit a stud. Everything is the same except the middle layer, where 5.5 inches of softwood at roughly R-1.25 per inch gives R-6.88 instead of R-21. The total collapses to R-9.41, and the heat flow through that strip is 0.1063 against 0.0425 — two and a half times as much heat, through a part of the wall that is not a defect, not a mistake, and not optional. It is the structure.
Thermal bridging: the parallel path nobody prints on the label
To get the wall's real performance you have to combine the two paths, and the combining rule is not what most people guess. You cannot average the resistances. Heat is not obliged to go through both paths; it goes through both simultaneously and independently, in proportion to the area each occupies. So the quantity you area-weight is the transmittance, not the resistance: U_effective = f × U_stud + (1 − f) × U_cavity, with f the fraction of wall area that is framing. Then invert to get the effective R.
The framing fraction is larger than the studs alone suggest, because it includes top and bottom plates, headers, jack studs, corners and partition intersections. ASHRAE 90.1 uses 25% for a wood-framed wall at 16 in on centre, and 25% is what the arithmetic below assumes. Cavity path U is 0.0425, stud path U is 0.1063, so the effective U is 0.25 × 0.1063 + 0.75 × 0.0425 = 0.0585, and the effective R is 17.11. The wall labelled R-21 performs at R-17.1 — 27% below its own cavity path and 19% below the number on the packaging.
Framing fraction is therefore a design variable, not a constant, and it is one of the cheapest ones to move. Going to 24 in on centre with single top plates, two-stud corners and no unnecessary jack studs — the package usually called advanced framing — takes the fraction to about 16%, and the same batts then deliver R-18.97 instead of R-17.11. That is nearly two points of R for no extra insulation, no extra thickness, and slightly less lumber.
Series adds, bridges do not — which is why continuous insulation wins
Layers stacked one behind another add their resistances, because heat has to cross all of them in turn. Layers sitting side by side do not, because heat crosses only one of them. That asymmetry is the whole argument for continuous insulation: a layer that runs unbroken across the outside of the frame is in series with both paths at once, so it improves the stud strip and the cavity strip together.
Put numbers on it. Add R-5 of continuous exterior insulation — about an inch of polyisocyanurate — to the same wall and the effective value rises from R-17.11 to R-22.91. That is a gain of 5.81, more than the nominal R-5 you added, because the layer also fixed the worst part of the wall. Compare that with the R-21 batt, which nominally contributes 21 and in effective terms delivers far less, and the priority order becomes obvious: fix the bridge before you thicken the cavity.
This is also why building codes have moved toward requiring continuous insulation rather than simply raising the cavity number. A cavity requirement can be met on paper by a wall that performs a fifth worse than its label; a continuous layer cannot be bridged by the frame, so it delivers what it claims. Whole-wall assessment — the effective value including framing, not the cavity value — is now the basis of the modern energy codes on both sides of the Atlantic.
Air sealing often matters more than R
Resistance describes conduction: heat crawling through solid material. It says nothing about air moving bodily through a gap, carrying its heat and its moisture with it. ENERGY STAR puts air leakage at 25% to 40% of the energy used for heating and cooling in a typical residence — a share that dwarfs the difference between one batt and the next thicker one, and that no R-value on any label will ever capture.
The two also interact badly. Air moving through fibrous insulation degrades it, because the material works by immobilising air and moving air is exactly what it cannot immobilise. Batts installed with gaps behind them, compressed around wiring, or open to an unsealed attic hatch deliver well under their rating, and the shortfall never shows up in any calculation. Seal the envelope first, then insulate it, then ventilate it deliberately — in that order, because sealing without ventilating trades an energy problem for an indoor-air problem.
What R-value says nothing about
R-value is a steady-state quantity. It is measured with a constant temperature difference held across a sample until the heat flow stops changing, and it describes the wall's behaviour once everything has settled down. Real weather does not settle down. A wall with high thermal mass — masonry, rammed earth, a thick concrete slab — absorbs heat during the day and releases it at night, shifting the load in time in a way no resistance figure represents. In a climate with large day-night swings, two walls with the same R can behave very differently, and the heavy one usually behaves better.
It says nothing about moisture either, and moisture is what destroys assemblies. Where the dew point falls inside the wall depends on the resistances of every layer and on their vapour permeability, and adding insulation on the wrong side of a structure can move the condensation plane into the timber. A wall can be simultaneously well insulated and rotting. That is not a failure of the R-value; it is a category error in reading it as a complete description. Resistance is one number about one mechanism, and a building envelope has at least three.
| Layer | Through the insulation | Through the framing |
|---|---|---|
| Outside air film | R-0.17 | R-0.17 |
| Vinyl siding | R-0.61 | R-0.61 |
| 1/2 in plywood sheathing | R-0.62 | R-0.62 |
| Cavity: R-21 batt, or 5.5 in of softwood stud | R-21.00 | R-6.88 |
| 1/2 in gypsum board | R-0.45 | R-0.45 |
| Inside air film | R-0.68 | R-0.68 |
| Total resistance | R-23.53 | R-9.41 |
| Heat flow (U = 1 / R) | 0.0425 Btu/h·ft²·°F | 0.1063 Btu/h·ft²·°F |
Frequently asked questions
- How do I convert between an R-value and a U-value?
- Two steps, in this order. First fix the units: an American R divided by 5.678263 gives the metric resistance in m²·K/W, and multiplying goes the other way. Then invert: U is one over the total resistance of the whole assembly, air films included. Do not invert a single layer's R and call it a U — the transmittance is a property of the complete build-up, not of any one material in it.
- Why does my wall not perform at the number on the insulation?
- Because the studs bypass the insulation. On a 2x6 wall at 16 in on centre with a 25% framing fraction, the cavity path is R-23.53 and the stud path is R-9.41, and area-weighting the transmittances gives an effective R-17.11. The wall labelled R-21 performs 19% below its label and 27% below its own cavity path, and that gap is structural, not a defect.
- Is it better to add thicker insulation or a continuous layer?
- Continuous, almost always, because it improves both paths at once. Adding R-5 of exterior continuous insulation to the worked wall raised the effective value from R-17.11 to R-22.91 — a gain of 5.81, more than the nominal R-5, because the layer also insulates the studs. Cavity insulation only ever improves the part of the wall that was already the good part.
- What framing fraction should I assume?
- Twenty-five per cent for a conventional wood-framed wall at 16 in on centre, which is the value ASHRAE 90.1 uses and which already accounts for plates, headers and corners as well as the studs themselves. About 16% is achievable with 24 in spacing, single top plates and two-stud corners. The difference is worth nearly two points of effective R on the same insulation.
- Does thermal mass show up in the R-value?
- No. R-value is measured at steady state, with a constant temperature difference held until the heat flow stops changing, so it describes only the settled condition. Thermal mass acts on the transient: it delays and flattens the daily swing rather than reducing the eventual flow. In climates with big day-night differences a heavy wall can outperform a light one of identical R, and no resistance figure will predict it.
- Should I air seal before adding insulation?
- Yes, and it is usually the better spend on its own. ENERGY STAR puts air leakage at 25% to 40% of the energy used for heating and cooling in a typical residence, which is a larger share than most insulation upgrades recover. Sealing first also protects the insulation, since air moving through fibrous material degrades it. Plan the ventilation at the same time — a tight house needs deliberate air changes, not accidental ones.
Articles you may find interesting
All guides →Related tools
Sources
- ASHRAE — Handbook — Fundamentals, Chapter 26: Heat, Air, and Moisture Control in Building Assemblies (Material Properties)
- ISO — ISO 6946 — Building components and building elements: thermal resistance and thermal transmittance, calculation methods
- ISO — ISO 10456 — Building materials and products: declared and design thermal values
- ENERGY STAR (US EPA / DOE) — Air Sealing: Building Envelope Improvements
- Bundesministerium der Justiz — Gebäudeenergiegesetz (GEG) — Anlage 7 and Section 26 (airtightness)
- European Union — Directive (EU) 2024/1275 on the energy performance of buildings (recast)
Spotted a mistake in this article?