How to Calculate a Staircase: Risers, Treads and the Rule That Ties Them Together
Published 6/30/2026 · 7 min read · Real-estate calculators

Marco Bianchi — Home, DIY & motoring writer at OneKitly
Renovation · Materials
Checked against 2 sources
Divide the total rise by the riser height you are aiming for, round to the nearest whole number, then divide the total rise by that number again — the second division is what gives every riser exactly the same height. On a 110 in floor-to-floor rise with a 7 in target, 110 ÷ 7 = 15.7, so you take 16 risers and 110 ÷ 16 = 6 7/8 in each. The tread comes from the pace rule: twice the riser plus the tread should land between 24 and 25 in, and 2 × 6.875 = 13.75, so a tread of 11 1/4 in gives exactly 25. Sixteen risers means fifteen treads, so the flight takes 15 × 11.25 = 168 3/4 in — 14 ft — of floor at a pitch of about 31 degrees. What the maximum riser and minimum tread are allowed to be is set by your building code and nothing else: the US IRC caps the riser at 7 3/4 in and asks for at least 10 in of tread, and other countries publish different numbers.
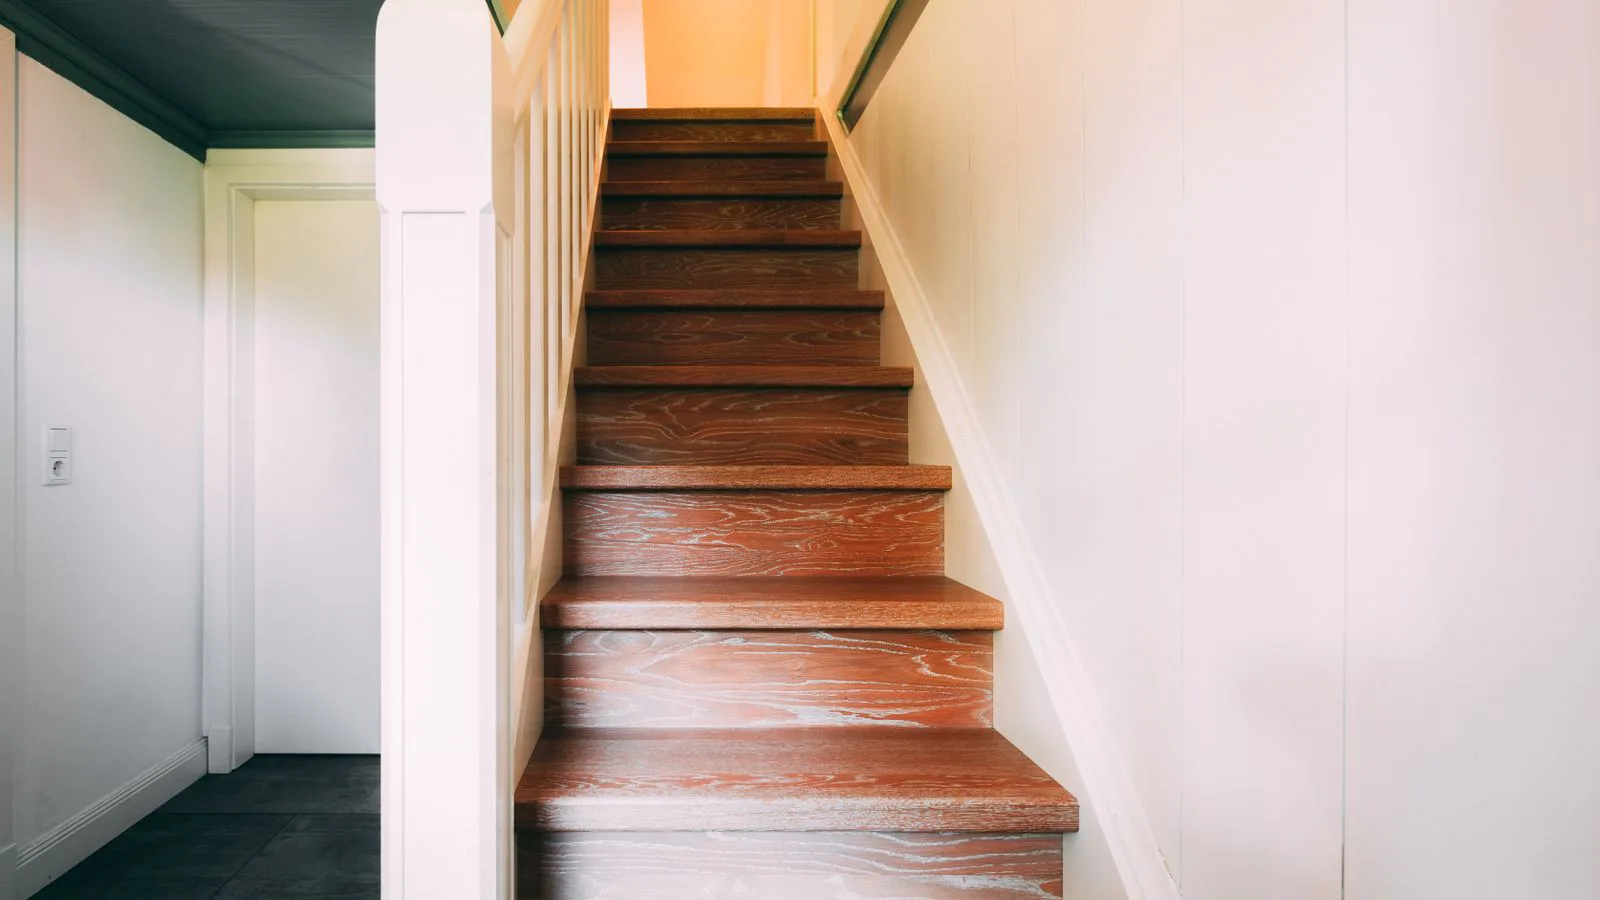
A 110 in rise divided by a 7 in target gives 15.7 risers. You round to 16 and divide again, landing on 6 7/8 in. Here is the whole method, and why the building codes do not agree with each other.
Round, then divide again
There are two divisions in a stair calculation and they answer different questions. The first, total rise divided by your target riser, tells you how many steps there are. The second, total rise divided by that whole number, tells you how tall each one actually is. The target riser was only ever a wish; the number that comes out of the second division is the one you cut to.
Skipping the second division is the classic mistake, and it always fails in the same place. Cut fifteen risers at exactly 7 in and you have climbed 105 in of a 110 in rise: the sixteenth step is 5 in tall, sitting at the top where nobody is looking. A foot that has met the same height fifteen times in a row does not check the sixteenth, which is precisely why an uneven last step is one of the most reliable trip hazards in a house.
The pace rule gives you the tread
Riser and tread are not independent. Since François Blondel set it out in 1675, the link has been the length of a comfortable pace: twice the riser plus the tread should equal one stride. Continental practice puts that stride between 63 and 65 cm; the American rule of thumb asks for twice the riser plus the tread between 24 and 25 in. These are the same idea measured with different sticks, but they are not conversions of each other — 63 to 65 cm is 24.8 to 25.6 in, so the American band actually sits a little over half an inch lower. Either way the relationship holds: a taller riser buys you a shallower tread, and a shallower riser demands a deeper one.
The rule is a comfort guide, not a test you can pass or fail. It is calibrated for ordinary domestic flights around 30 degrees, and it breaks at both ends: shallow outdoor steps and steep loft or ladder stairs both fall outside it while remaining perfectly usable for what they are. It also ignores the nosing, the lip that overhangs the riser below, which adds to the effective depth underfoot without adding anything to the run. And it is not a single agreed band — the UK's Approved Document K works with twice the rise plus the going between 550 and 700 mm, far wider than Blondel's. When national documents disagree by that much, the rule is telling you where to aim, not where the line is.
The legal limits belong to your code, not to this article
Maximum riser and minimum tread are national figures, and they genuinely differ. The US IRC, at section R311.7.5, caps the riser at 7 3/4 in and requires a tread of at least 10 in. In the UK, Approved Document K limits a private stair to 220 mm of rise and 220 mm of going with a maximum pitch of 42 degrees. Germany's DIN 18065 sets its own limits again, and varies them by building type. A flight that is entirely legal in one of those countries can be refused in another, so look up the document that applies where you are building before you cut a stringer.
One requirement is near-universal, though, and it is the one that justifies the second division. Every code demands uniformity within a flight: the IRC allows no more than 3/8 in, about 10 mm, between the tallest and the shortest riser, and no more than the same between the deepest and shallowest tread. Headroom is the other constraint that quietly decides the design — 6 ft 8 in under the IRC, 2.0 m under Approved Document K — because a flight that has to stay under a ceiling opening often cannot be lengthened, which is what forces a landing, a quarter turn or winders.
Worked with our own calculator
Stair calculator
Given
- Total rise (cm)
- 308
- Target riser height (cm)
- 18.7
Result
- Number of steps
- 16
- Actual riser height (cm)
- 19.25
These figures are produced by the calculator below, not typed in by hand — they are recomputed whenever the tool changes.
Run it on your own figures →Frequently asked questions
- Sixteen steps or fifteen?
- Both, depending on what you are counting. A flight with sixteen risers has only fifteen treads, because the sixteenth riser lands on the upper floor, which is already a walking surface. Count risers when you divide the rise and treads when you measure the run. Mixing the two up is what produces a stair one tread too long for its opening.
- What if the run does not fit the space?
- Change the riser height, and notice that it works twice over. Going from sixteen risers to fifteen on the same 110 in rise gives a 7 5/16 in riser, which the pace rule pairs with a 10 3/8 in tread, and there are now only fourteen of them: the run falls from 168 3/4 in to about 144 3/4 in, saving two feet. Check the result against your code before you commit, because both figures have moved towards their limits. If it still does not fit, you need a landing, a quarter turn or winders — not a shortened bottom tread.
- Does the flooring really change the calculation?
- Yes, and by more than the uniformity tolerance allows. Screed, underlay and finish floor all count towards the total rise, and they are rarely the same thickness upstairs and downstairs. Add 3/4 in of engineered floor at the top after the stair is fitted and the last riser is 3/4 in short — twice the 3/8 in the IRC permits across a whole flight. Measure to the finished surfaces, or add the planned build-up to your figures before cutting.
Articles you may find interesting
All guides →Related tools
Sources
Spotted a mistake in this article?