Materials for a Retaining Wall — And the Thing That Actually Makes Them Fall Over
Published 8/14/2026 · 12 min read · Real-estate calculators

Marco Bianchi — Home, DIY & motoring writer at OneKitly
Renovation · Materials
Checked against 2 sources
For a 30 ft wall with 3 ft showing above finished grade, built from 12 × 8 × 12 in blocks on a 6 in levelling pad with 6 in of overhang each side, 12 in of drainage stone behind it and geogrid every 16 in, the retaining wall calculator with 5 % breakage returns: a buried first course of 0.49 ft giving 3.49 ft of total wall, 6 courses of 30 blocks — 189 blocks plus 32 caps — 104.8 ft² of face, 1.11 yd³ of base gravel (1.50 US ton) in a trench 2.00 ft wide, 3.88 yd³ of drainage stone (5.23 US ton), 2 geogrid layers covering 240 ft², 30 ft of perforated pipe, and 6.08 yd³ of spoil to cart away. The buried course is not optional: the calculator applies the trade rule of one buried unit in every eight of total height, with a 6 in floor, and it is what stops the toe sliding out. Now the part that is not in the materials list. Nothing in that take-off is what fails. Walls fall over because water builds up behind them. A drained granular backfill 3.49 ft high pushes about 225 lb on every foot of wall; let the same backfill saturate and the push becomes roughly 497 lb per foot — 2.2 times — because water adds a full hydrostatic component on top of the buoyant soil, and that ratio holds at any height. The drainage stone and the pipe are the structure. Skip them and you have built a wall for a load that will double the first wet winter.
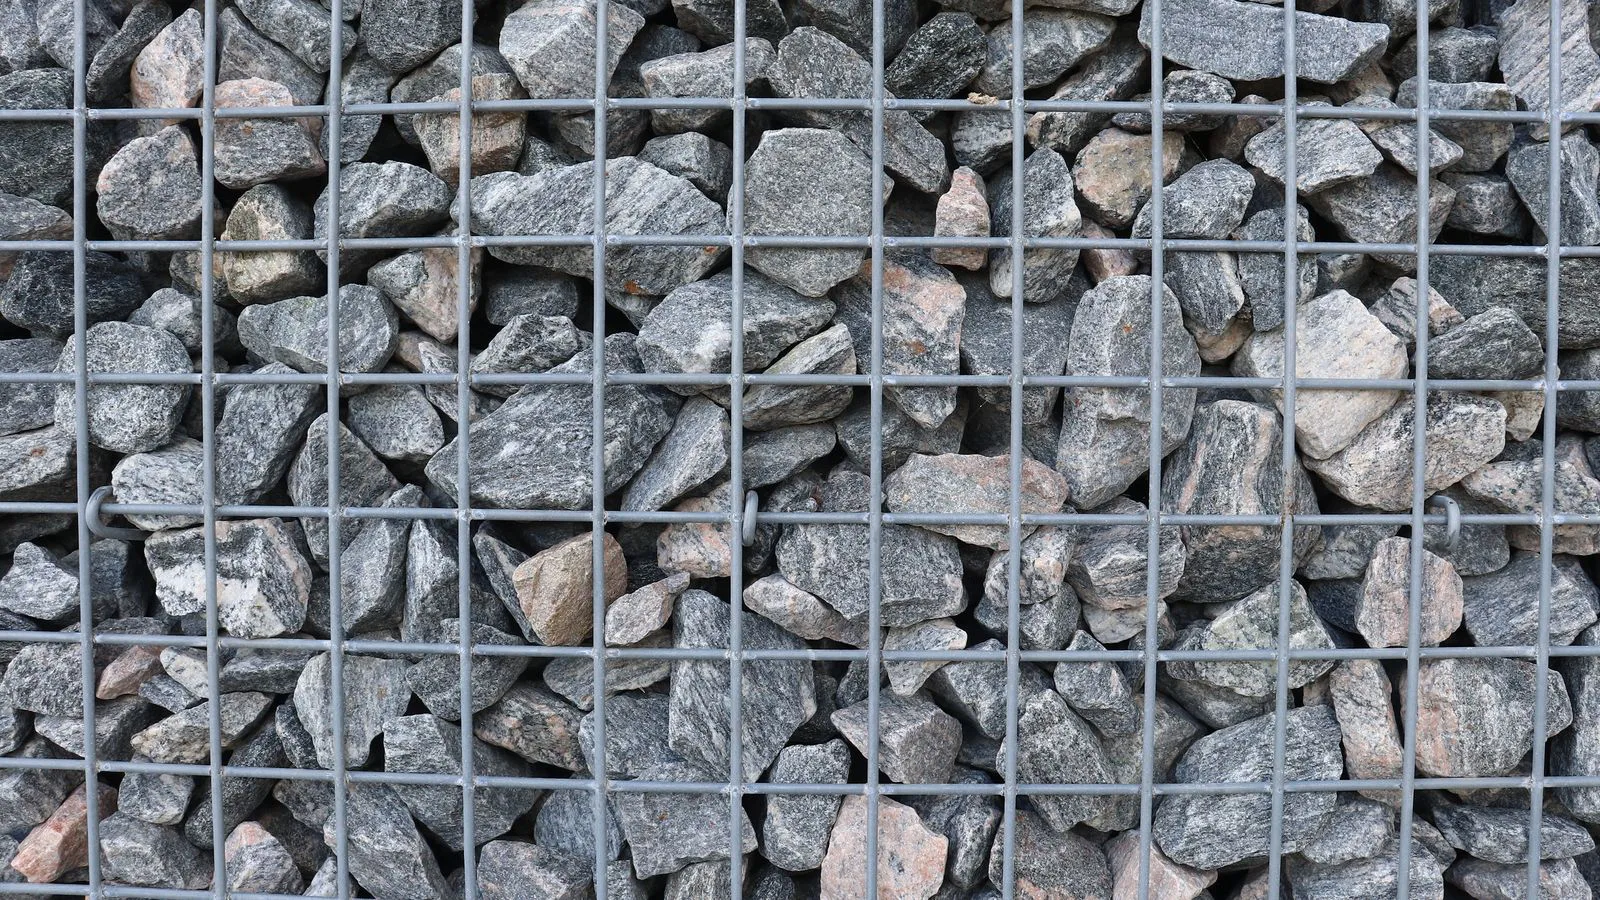
Blocks, base gravel, drainage stone, geogrid and pipe, counted from the calculator's own output. Then the number nobody puts in a materials list: a saturated backfill pushes about 2.2 times as hard as a drained one.
Water is the load case, not the soil
Take the classical Rankine calculation — this is arithmetic we did by hand, not something the calculator produces; it computes no pressures at all. A granular backfill with an internal friction angle of 32° has an active earth pressure coefficient of 0.307. Behind 3.49 ft of wall, at 120 lb/ft³ dry, the total active thrust is ½ × 0.307 × 120 × 3.49² = 225 lb on every foot of wall length. Now flood it. The soil is buoyant, so its effective weight falls from 120 to about 62 lb/ft³ and its contribution drops to 117 lb — but the water pushes on its own, at full hydrostatic pressure with no earth-pressure coefficient to reduce it: ½ × 62.4 × 3.49² = 380 lb. Total 497 lb, against 225 lb drained.
The ratio is 2.2, and because both terms carry the square of the height, it is 2.2 at every height. A wall designed for drained conditions and then allowed to saturate is carrying more than twice the load it was built for, applied at the same lever arm, so the overturning moment doubles too. That is not a safety factor being eaten into; a typical design factor against overturning is 1.5 to 2.0, so doubling the thrust does not reduce the margin, it removes it.
This is why the drainage stone is a structural item and not a nicety. The calculator sizes it as length × thickness × TOTAL height — a full-height chimney of clean, angular, open-graded stone behind the blocks, which is the right shape, because water that gets in anywhere has to be able to fall all the way to the pipe. Change the thickness from 300 mm to 150 mm and the volume halves from 4.11 m³ to 2.06 m³; that saving is about 3 tonnes of stone and it is the last place on the job to look for one. Note also what the take-off does NOT include: a geotextile separating the drainage stone from the retained soil. Without it the fines migrate in and the chimney silts up, and a silted chimney is a wall with no drainage at all, just several years later.
Where the block count comes from
Two divisions and a multiplication. Courses = ceiling of total height divided by the block's face height; blocks per course = ceiling of wall length divided by the block's face width; blocks = courses × per course, times the breakage factor, rounded up. On the 30 ft wall that is ceil(3.49 / 0.667) = 6 courses and ceil(30 / 1) = 30 per course, giving 180 raw and 189 with 5 % breakage, plus a cap course of 32.
The buried course is where most self-built walls go wrong, and the calculator will not let you skip it: buried depth = the larger of 150 mm and one seventh of the exposed height, which works out at one eighth of the total. Below about 1.05 m of exposed height the 150 mm floor always wins, so a low garden edging still gets a course underground. Above it the rule starts biting: a 1.5 m exposed wall buries 0.21 m and a 3 m one buries 0.43 m. That buried course, sitting in a trench with compacted stone under it, is what resists the wall sliding forward on its base.
One place to read the output carefully: the levelling pad is a levelling pad, not a footing. The calculator sizes its width from the block depth plus your overhang on each side — 0.49 m under a 1.37 m wall, or 36 % of the wall height. That is a bed to set the first course level on, and it is not the wall's base dimension in any structural sense. On a reinforced wall the real base dimension is the geogrid length, which is why the tool asks for it separately, and why the industry minimum is around 0.6 times the wall height and never less than about 1.2 m.
The height above which this stops being a garden job
In the United States the model codes draw two separate lines. IBC section 105.2 exempts from a building permit a retaining wall no more than 4 ft (1219 mm) tall, measured from the BOTTOM OF THE FOOTING to the top of the wall — not from finished grade — and only when it does not support a surcharge. Separately, IRC R404.4 requires that a wall not laterally supported at the top and retaining more than 24 in (610 mm) of unbalanced fill be designed for overturning, sliding, excessive foundation pressure and water uplift, with a safety factor of 1.5. Those two thresholds are not the same number and they answer different questions: one is about paperwork, the other is about whether a design is required at all. Local amendments are common and usually stricter. We read these section numbers from ICC's free-to-read code text; the site blocks automated fetching, so check the edition your jurisdiction has actually adopted.
Height is not the only trigger, and this is the part that catches people. A wall of any height needs an engineer when there is a slope above it, a surcharge behind it — a driveway, a terrace, a pool, a foundation, parked vehicles — a water table in the ground, or a tiered arrangement where one wall sits within the failure wedge of another. All of those change the load case in ways a block count cannot see. If any of them applies, the numbers on this page are a shopping list for a design you do not yet have.
Reading the rest of the output
Geogrid layers = floor((total height − one course) / your chosen spacing). On the 3.49 ft wall at 16 in spacing that gives 2 layers over 240 ft². Whether you need grid at all, how far back it runs and at which courses it lands are engineering decisions, not spacing decisions — the tool counts the layers you tell it to place. Note the tool takes the grid length as a single value applied to every layer; real designs often lengthen the lower layers.
The excavation figure is the one to treat with the most suspicion. The tool computes it as the levelling-pad trench — length × pad width × (pad depth + buried depth) — plus the drainage stone volume, giving 6.08 yd³ on the 30 ft wall. That is the dig for an unreinforced gravity wall. It does not include excavating the reinforced zone behind the wall, which on a geogrid wall extends back 0.6 times the height or more over the full length and is by a long way the biggest earthworks item on the job. If your design has grid layers, the spoil figure is not the one to hire a skip against.
Two small items that people forget to buy and the calculator does list: the perforated pipe, one length for the full run of the wall, which must fall to a daylight outlet and not into a dead end; and the cap course, counted separately from the wall blocks because caps are a different unit and usually glued rather than pinned. Neither is expensive; both are the difference between a wall that works and one that looks finished.
| Exposed height | Buried | Total height | Blocks | Drainage stone | Geogrid layers |
|---|---|---|---|---|---|
| 1 ft | 0.49 ft | 1.49 ft | 95 | 1.66 yd³ (2.24 US ton) | 0 |
| 2 ft | 0.49 ft | 2.49 ft | 126 | 2.77 yd³ (3.73 US ton) | 1 |
| 3 ft | 0.49 ft | 3.49 ft | 189 | 3.88 yd³ (5.23 US ton) | 2 |
| 4 ft | 0.57 ft | 4.57 ft | 221 | 5.08 yd³ (6.85 US ton) | 2 |
| 5 ft | 0.71 ft | 5.71 ft | 284 | 6.35 yd³ (8.56 US ton) | 3 |
| 6 ft | 0.86 ft | 6.86 ft | 347 | 7.62 yd³ (10.27 US ton) | 4 |
Frequently asked questions
- Can I use landscape fabric instead of drainage stone?
- No. They do different jobs and you generally need both. The stone is a drainage path: it is the only thing that lets water reach the pipe instead of building up as pressure against the back of the blocks. The fabric is a filter, and its job is to keep the retained soil's fines out of that stone so the path stays open. Fabric alone gives you no drainage path; stone alone gives you a path that silts up. The calculator counts the stone and the pipe and does not count the fabric, so add it to the order yourself.
- Why does the calculator add a buried course I did not ask for?
- Because the height you enter is the height you will see, and the wall has to be taller than that. The first course sits below finished grade so that the soil in front of it resists the wall sliding forward — without it the whole horizontal thrust has to be carried by friction on the pad alone. The rule the tool uses is one buried unit in every eight of total height, with a floor of 6 in, which is why a 1 ft wall still buries about 6 in and a 6 ft wall buries about 10 in. Every count downstream — courses, blocks, drainage stone, geogrid layers, excavation — is computed on the total, not on what you see.
- The wall is only 3 ft high. Do I still need an engineer?
- Height alone does not answer it. Two questions come first. Is there a surcharge behind the wall — a driveway, a parking space, a terrace, a pool, the foundation of anything? Is there a slope above it, or water in the ground, or another wall above or below within its failure wedge? If the answer to any of those is yes, the wall needs a design at any height, because the load case is no longer the simple one. If the answer is no to all of them and the wall is genuinely low, free-draining and on flat ground, many jurisdictions let it be built without a permit — but measure the height from the bottom of the footing, not from the grass, because that is how the codes measure it and it usually adds a course you were not counting.
- How much does drainage stone actually weigh?
- The calculator converts both gravel items at 1 600 kg/m³, which is a reasonable figure for compacted crushed stone and works out at about 1.35 US ton per cubic yard. On the 30 ft wall that turns 3.88 yd³ of drainage stone into 5.23 US ton, plus 1.50 ton of base gravel: about 6.7 tons of stone for a wall 3 ft high and 30 ft long, which is roughly a quarter of a ton for every running foot. That is the number that decides whether the material comes on a tipper or in bags, and it is worth knowing before the delivery is standing in the street. Open-graded drainage stone is usually a little lighter than the compacted base, so treat the tonnage as an upper bound.
- Does the calculator handle a curved or stepped wall?
- No. It multiplies a length by a height and counts whole blocks, which is exactly right for a straight run and wrong everywhere else. A curve changes the block count because segmental units fan open or closed and the effective face width changes with the radius; the manufacturer publishes a minimum radius and a per-course allowance for it. Corners consume extra units and usually corner-specific ones. A stepped or tiered wall is not one wall at all: each tier is its own structure, and the upper tier may sit inside the lower one's failure wedge, which is one of the conditions that requires an engineer regardless of height. For a curved or stepped job, run the tool once per straight segment and add, then add the manufacturer's corner and radius allowances on top.
Articles you may find interesting
All guides →Related tools
This is a material estimate, not an engineering design, and nothing on this page sizes a structure. Bar sizes, spacing, cover, lap lengths and splice locations are decided by a qualified engineer and shown on a stamped structural drawing; where a drawing exists it governs, and where none exists the answer is to get one, not to pick numbers off a calculator. Concrete strength, exposure class, soil, loading and seismic requirements all change the answer and none of them is an input here. Use these figures to price and to order, never to build.
Sources
- Federal Highway Administration — GEC 11: Design and Construction of Mechanically Stabilized Earth Walls and Reinforced Soil Slopes (FHWA-NHI-10-024) — drainage, reinforcement length and the failure modes a wall is checked against
- Concrete Masonry and Hardscapes Association (formerly NCMA) — Design Manual for Segmental Retaining Walls, 3rd edition — the industry reference for gravity and geogrid-reinforced segmental walls
Spotted a mistake in this article?