Tightening a Bolt to the Right Torque: Why the Number on the Wrench Is a Guess
Published 8/14/2026 · 14 min read · Real-estate calculators

Marco Bianchi — Home, DIY & motoring writer at OneKitly
Renovation · Materials
Checked against 4 sources
A bolt does not hold a joint together by being tight. It holds it together by being stretched: the bolt is a very stiff spring, and the tension you put into it — the preload — is what clamps the parts. Torque is only a way of guessing at that preload from outside, and it is a bad way, because most of the torque never reaches the bolt at all. Between 80 and 90 % of it is spent overcoming friction under the bolt head and friction in the threads; only the remainder turns into stretch. The calculator's default case shows what that costs. An M10 class 8.8 bolt has a tensile stress area of 57.99 mm² and a proof stress of 580 MPa, so its proof load is 33.63 kN; the usual target for a joint you expect to take apart is 75 % of that, or 25.23 kN. With light machine oil on the threads, nut factor K = 0.15, the tool returns 37.84 N·m — 27.91 lb·ft. Change nothing but the surface and the required torque moves: dry or zinc-plated, K = 0.20, it wants 50.45 N·m; hot-dip galvanised, K = 0.25, 63.06 N·m; molybdenum disulfide grease, K = 0.10, only 25.23 N·m. Run it backwards and the point lands harder. Put the oiled figure of 37.84 N·m on every one of those bolts and the preload comes out between 12.61 kN and 37.84 kN — and that upper figure is 112.5 % of proof load, a bolt already past the load it is guaranteed to survive. Same wrench setting, same bolt, a factor of three. That is why a published torque spec always names a lubrication condition, and why you never oil a fastener whose spec was written dry.
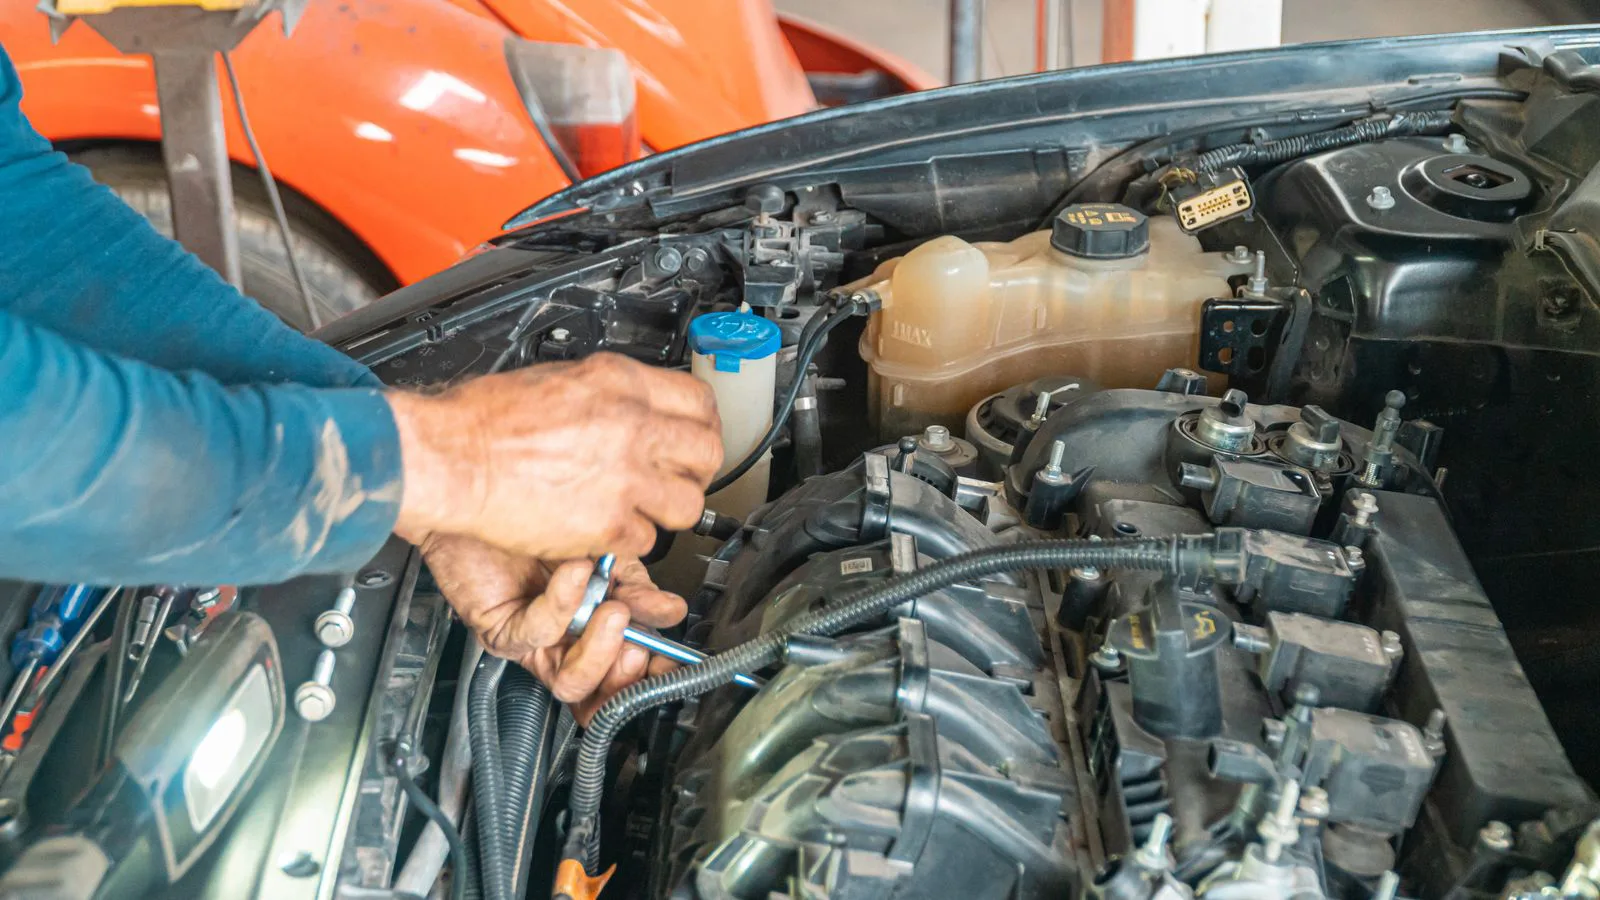
Torque does not hold a joint together — preload does, and torque is a poor proxy for it. Here is where 90 % of your effort goes, what the K-factor really is, and why the same 37.84 N·m gives anything from 12.61 kN to 37.84 kN of clamping force.
Where the torque actually goes
Picture the bolt as a spring you are stretching with a screw jack. The threads are the jack; turning them pulls the head down against the joint and puts the bolt into tension. That tension is the preload, and it is the whole point of the exercise: it is what stops the parts sliding, what stops the joint opening under load, and — counter-intuitively — what stops the bolt fatiguing, because a properly preloaded bolt sees almost none of the cyclic load applied to the joint.
The trouble is that the wrench cannot see any of that. It reads the reaction at the handle, and the reaction is the sum of three things: the useful work of climbing the thread helix, the friction between the thread flanks, and the friction between the underside of the head or nut and the surface it turns against. Only the first stretches the bolt. Depending on the surfaces, the second and third together account for four fifths to nine tenths of everything you pull. Wipe a little oil on the threads and you have not changed the bolt, the joint or the wrench — you have changed the exchange rate between the number on the dial and the force in the bolt.
The whole mess is bundled into one number, the nut factor K, and the relation is deliberately crude: T = K · F · d, with F the preload and d the nominal diameter. K is not a coefficient of friction and it is not derived from one. It is an empirical lumped factor covering head friction, thread friction and helix geometry all at once, and the only honest way to get it is to tighten a sample of the actual joint on a load cell and measure it. Published tables give ranges, not values. The calculator carries eleven mid-range figures — dry 0.20, light oil 0.15, molybdenum disulfide 0.10, wax or PTFE 0.12, anti-seize 0.13, cadmium 0.16, black oxide 0.18, stainless lubricated 0.19, zinc plated 0.20, hot-dip galvanised 0.25, stainless on stainless dry 0.30 — and lets you type your own if you have measured it.
What the calculator computes, step by step
It works forwards from the bolt to the wrench, never the other way. First the tensile stress area, which is neither the area of the nominal diameter nor the area at the bottom of the thread but a conventional average of the two: for a metric coarse thread, As = (π/4)(d − 0.9382 · P)², where P is the pitch. For M10 with its 1.5 mm pitch that gives 57.99 mm², and for M20 at 2.5 mm it gives 244.8 mm² — both reproduce the ISO 898-1 tables. Unified inch threads use the parallel formula As = 0.7854 · (D − 0.9743/n)², which returns 0.1419 in² for a 1/2-13 UNC, again the published figure.
Then the proof stress, which comes from the property class and, for two of them, from the diameter as well. Class 8.8 is 580 MPa at or below 16 mm and 600 MPa above it; class 10.9 is 830 MPa; 12.9 is 970 MPa; A4-80 stainless is quoted on its 0.2 % yield of 600 MPa because austenitic stainless has no proof load in the same sense. Multiply the proof stress by the stress area and you have the proof load — the load the bolt is guaranteed to take with no measurable permanent set, roughly 90 % of its yield strength. M10 class 8.8: 580 × 57.99 = 33 634 N, or 33.63 kN.
The third step is the one you own: what fraction of the proof load do you want in the bolt? The field defaults to 75 %, which is the common figure for a joint you expect to take apart again; 85 to 90 % is used on permanent ones. That gives F = 25.23 kN. The last step is the crude one: T = K · F · d = 0.15 × 25 225 N × 0.010 m = 37.84 N·m. Everything before that line was standards work with published numbers behind it. The last line is a guess with a measured coefficient in front of it, and it is where all the uncertainty lives.
Read the table backwards: one torque, seven different clamping forces
The tool prints a torque for every lubrication condition, which is the useful direction when you know what state your bolt is in. The frightening direction is the other one. Fix the torque at the oiled figure of 37.84 N·m — the sort of number that gets written on a bit of tape and reused — and ask what preload each surface actually receives. The answer is in the table below, and it spans a factor of three: 12.61 kN on dry stainless, 18.92 kN dry or zinc-plated, 25.23 kN as intended, 37.84 kN on molybdenum grease.
Two rows deserve pointing at. Hot-dip galvanised, K = 0.25, gets 15.14 kN — 45 % of proof load, a joint that is only just clamped and will work loose. And molybdenum disulfide grease, K = 0.10, gets 37.84 kN, which is 112.5 % of the proof load: the bolt has been pulled past the load it is certified to survive without permanent stretch. That is the whole argument for reading a spec's lubrication condition as part of the spec, not as a footnote. The right torque for a dry bolt is roughly double the right torque for a greased one, and applying the dry number to a greased bolt is how bolts end up ruined.
"Just a bit more" is how bolts get stretched past yield
The 75 % default exists because there has to be headroom. Proof load is roughly 90 % of yield, so tightening to 75 % of proof puts the bolt at about 67 % of its yield strength — the M10 example sits at 435 MPa in a bolt whose tensile strength is 800 MPa. That gap is not slack. It absorbs the scatter in K, the extra stress from external load, the fact that a torque wrench is itself only accurate to a few percent, and the torsional shear that tightening adds on top of the tension and that the tool's stress figure does not include.
The calculator will not stop you spending that headroom. The preload percentage is an open text field with no upper clamp and no warning. Type 500 and it returns 252.3 N·m and a bolt stress of 2 900 MPa against a tensile strength of 800 MPa — a figure that describes a bolt that has already snapped, printed in the same typeface as every other result. That is worth knowing before you trust a number it hands you: the tool is arithmetic, and it will do the arithmetic of a broken joint as cheerfully as a sound one. Anything above 100 % is not a joint, it is a failure report.
In practice the failures rarely come from typing 500. They come from the second pull. A wrench that clicked, then a doubt, then another go — and the second pull does not restart from zero, it adds. They come from a torque figure remembered from a different bolt of the same size but a different class, since M10 in class 10.9 wants 830 MPa where 8.8 wants 580. And they come from a joint that settles: paint, a soft gasket, a burr under the head, all of which let the bolt relax after tightening, which is why a re-check pass exists and why it should use the same torque, not a higher one.
When torque stops being good enough
If a torque wrench delivers preload to within roughly ±25 to ±35 %, then any joint where the preload really matters needs a different method. The cheapest step up is angle control, and it is the one you have already met without knowing it: a spec written as "30 N·m plus 90 degrees" is not asking for two things, it is asking for one. The torque stage only exists to pull the joint tight and take up the gaps — that is the "snug" condition — and after that the angle is what sets the stretch, because turning the nut a known fraction of a turn advances it a known fraction of the thread pitch, and that advance is stretch. Friction has almost no vote in the second stage.
Above that sit the methods that measure the thing itself. Bolt elongation, read with a micrometer over a known gauge length or with an ultrasonic gauge that times an echo down the shank, is the direct measurement — you are reading the stretch rather than inferring it. Load-indicating washers squash a set of bumps flat at a known load. Hydraulic tensioners sidestep the problem entirely by pulling the bolt in pure tension and running the nut down against an already-stretched fastener, so no torsion is put into the bolt at all. Structural steel connections, engine head bolts and pressure flanges all use one of these, and none of them uses a click wrench for the reason this article has been circling: a click wrench measures your effort, not the joint.
| Surface condition | Nut factor K | Preload obtained | Share of proof load |
|---|---|---|---|
| Molybdenum disulfide grease | 0.10 | 8,507 lbf (37.84 kN) | 112.5 % — past proof load |
| Wax or PTFE coating | 0.12 | 7,088 lbf (31.53 kN) | 93.8 % |
| Anti-seize, copper or nickel | 0.13 | 6,544 lbf (29.11 kN) | 86.5 % |
| Light machine oil — the assumed case | 0.15 | 5,672 lbf (25.23 kN) | 75 % — the target |
| Dry as received, or zinc electroplated | 0.20 | 4,253 lbf (18.92 kN) | 56.2 % |
| Hot-dip galvanised | 0.25 | 3,404 lbf (15.14 kN) | 45 % — will work loose |
| Stainless on stainless, dry | 0.30 | 2,835 lbf (12.61 kN) | 37.5 % — and it may gall |
Frequently asked questions
- Should I oil a bolt if the manufacturer's torque figure does not say?
- No. When a spec is silent, the industry default is dry as received, and that assumption is baked into the number. Oiling a bolt whose figure was written dry moves K from about 0.20 to about 0.15, so the same torque delivers roughly a third more preload than intended — enough to take a joint from 75 % of proof load to 100 %. The exception is when the spec explicitly names a lubricant, in which case using anything else, including nothing, is equally wrong in the other direction. If you find yourself needing lubricant to get a fastener to run smoothly, the fastener or the thread is damaged and the answer is a new one, not grease.
- Does a torque wrench tell me how much preload I actually got?
- No, and a calibrated one does not either. A torque wrench measures the twisting moment you apply at the handle, which is a genuine and repeatable measurement of your own effort. It has no way of splitting that moment into the part that stretched the bolt and the part that heated up the underside of the head. A wrench calibrated to ±4 % can still deliver preload with a scatter of ±25 to ±35 %, because the scatter comes from the joint, not the instrument. This is worth saying plainly because a better wrench is the upgrade people reach for, and it improves the one number that was never the problem.
- Why 75 % of proof load and not 100 %?
- Because the remaining 25 % is where the errors go. The nut factor is uncertain by a quarter or more, the wrench has its own tolerance, the joint may settle and lose preload, and any external load applied to the joint adds a little to the bolt on top of the preload. Tighten to 100 % of proof and one bad K value takes you past yield. The tool defaults to 75 % for exactly this reason, and offers you the field so you can raise it deliberately on a permanent joint — 85 to 90 % is normal there, because the bolt will never be loosened, the load is better known, and the loss of the safety margin is bought with a better-controlled assembly. Note that proof load is itself only about 90 % of yield, so 75 % of proof is around 67 % of yield.
- Can I reuse a torque-to-yield bolt?
- No, and the reason is in the name. A torque-to-yield fastener is designed to be tightened deliberately past its yield point, into the flat part of its stress-strain curve, because there the tension it holds is almost insensitive to how far it stretched — which is a very good way of getting consistent preload out of a variable process. The cost is that the stretch is permanent. Take the bolt out and it is longer than it started, thinner in the shank, and its next trip past yield will come sooner and end differently. These are almost always single-use, always specified as an angle after a snug torque, and always cheaper than the head they hold down.
- Why do stainless bolts get their own K, and what is galling?
- Austenitic stainless is soft, it work-hardens, and its surface oxide is thin and self-repairing. Run an A2 or A4 bolt dry into a nut of the same alloy and the two surfaces can weld to each other at the contact points, tear, weld again, and seize solid — that is galling, or cold welding, and it happens under ordinary hand tightening with no heat and no warning. Once it starts the fastener will neither go in nor come out; it has to be cut off. That is why the tool gives stainless-on-stainless dry a K of 0.30, higher than anything else in the list, and stainless lubricated only 0.19. The practical rule is simple: always assemble stainless with an anti-seize compound, go slowly, and stop the moment the effort rises for no reason.
Articles you may find interesting
All guides →Related tools
The figures here are starting points computed from published stress areas and proof loads, not a specification for your joint. Where a manufacturer publishes a torque — an engine, a suspension, a wheel, a pressure vessel, lifting gear, a structural connection — use that figure and its stated lubrication condition, and nothing else. The nut factor K is measured on a real assembly, never derived; the ranges quoted by fastener makers are wide, and this tool uses one mid-range value per surface condition. It does not check that the resulting stress is survivable: enter a preload percentage above proof and it will return the torque without warning. Structural bolting, pressure equipment and lifting equipment are regulated in every market this site serves; treat this as arithmetic, not as an engineering sign-off.
Sources
Spotted a mistake in this article?